For further information, please contact:
Helena Platte
Marketing/Public Relations
+49 (0) 5204 99 55 330
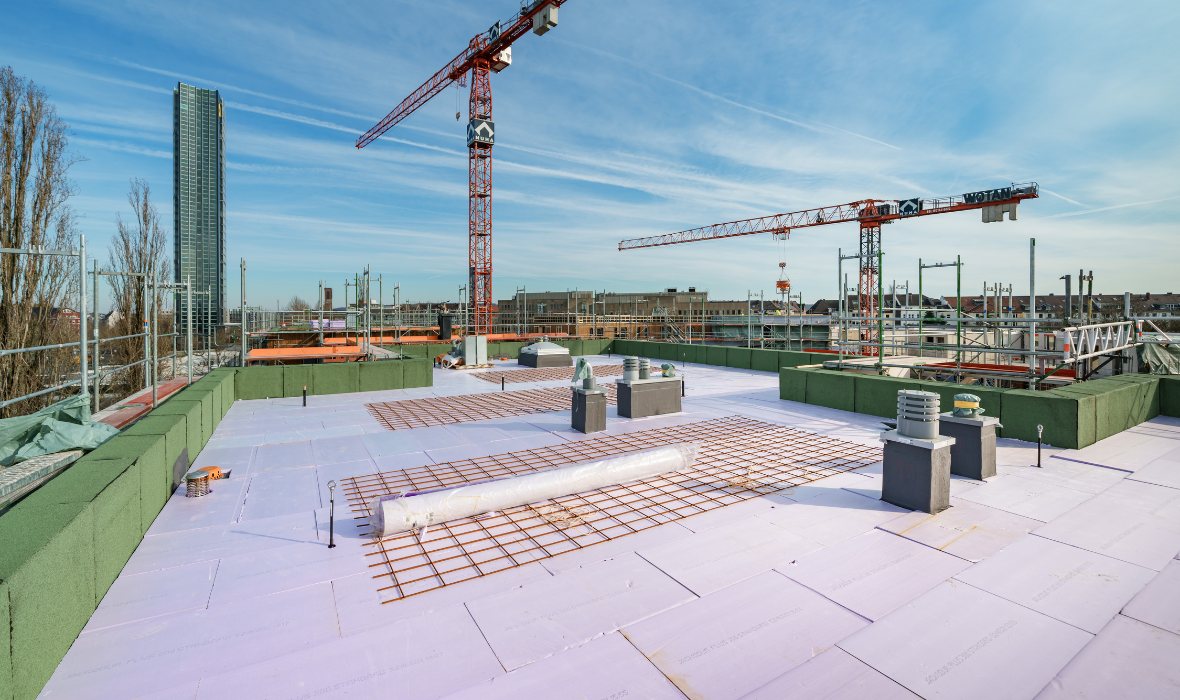
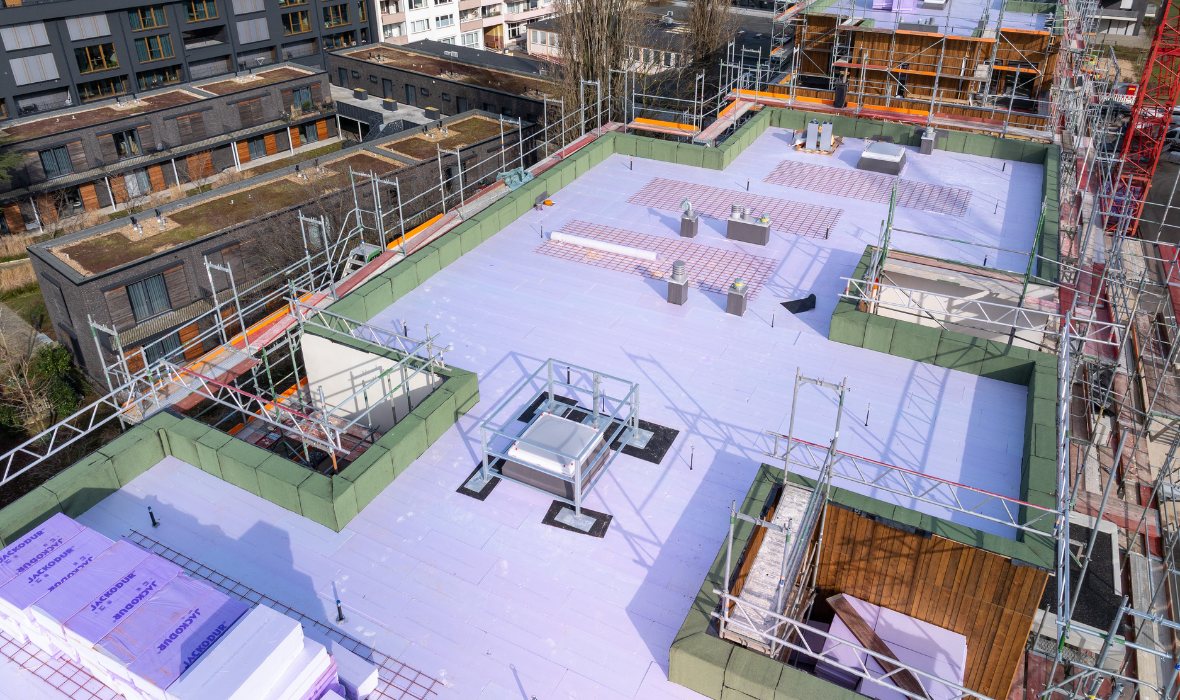

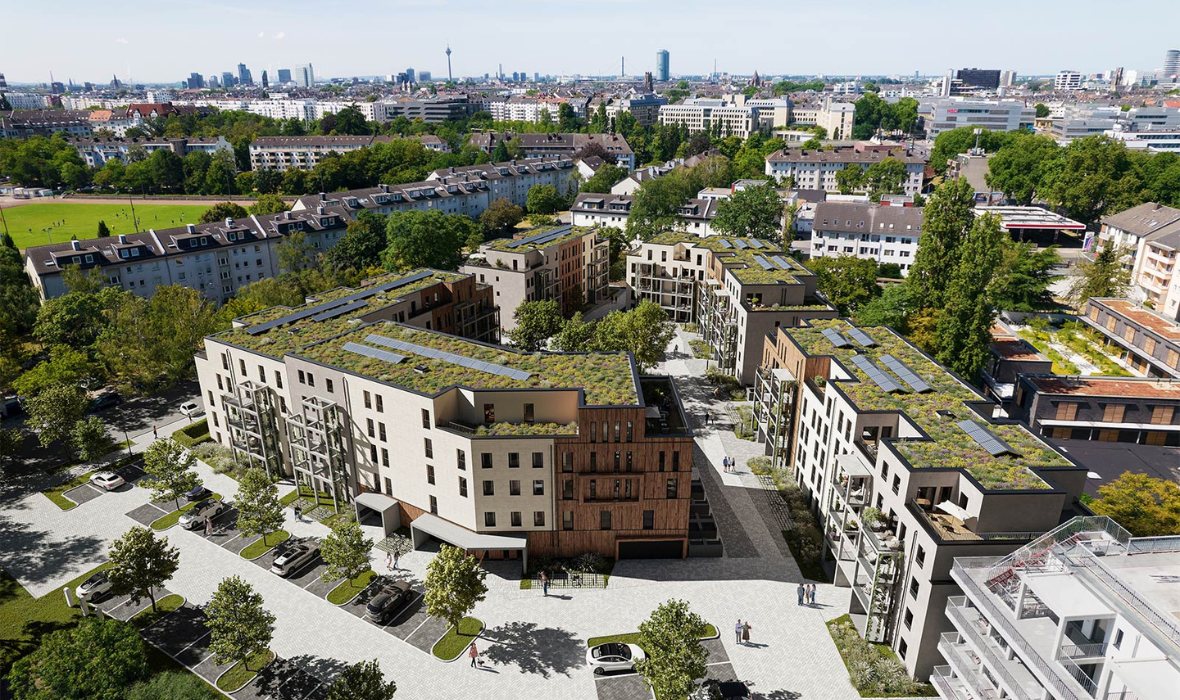
The project, commissioned by Düsseldorfer Wohnungsgenossenschaft eG, is considered the largest residential quarter in the state of North Rhine-Westphalia to date to be constructed using hybrid timber construction methods. Extensive greening on the roof surfaces using inverted roof construction, rainwater retention and photovoltaics round off the sustainable concept. JACKODUR® thermal insulation boards made of extruded polystyrene foam (XPS) create the ideal conditions for an energy-efficient, safe and durable roof structure.
The Noah's Ark Quarter will create 10,600 square metres of living space, divided into 139 two- to five-room flats. Forty-five per cent of the living space will be publicly subsidised. A three-group daycare centre with an additional 720 square metres completes the quarter. Originally, there was a municipal school on the site, which had been unused for a long time due to structural defects. "We are confident that the residential development we have created, with its mixed population and daycare centre, will fit in very well with the surrounding area and also revitalise it," explains Tim Ribbrock, the project manager responsible at the Düsseldorf housing cooperative. The neighbourhood is designed to impress with its appealing architecture and many attractive meeting places, enabling contemporary, urban living.
The initial ideas and plans for this attractive urban development project date back to 2019, when the state capital of Düsseldorf put the site out to tender as part of an investor selection process. Criteria such as architecture, building materials, energy efficiency, outdoor facilities and purchase price were evaluated using a comprehensive points system. The plans submitted by Düsseldorfer Wohnungsgenossenschaft eG in collaboration with WIENSTROER ARCHITEKTEN STADTPLANER PartGmbB (Neuss) prevailed over other renowned competitors. The concept that is now being realised is a hybrid construction in accordance with the KfW 40 energy standard. All ground-connected components are planned to be made of concrete, as are the stairwells. All exterior walls and load-bearing interior walls will be made of wood.
"From the sustainability of the building materials to CO2 reduction and subsequent recyclability, we set high standards for the entire planning process and selection of materials. In addition, we are building in the middle of the city, which meant that we had to work at a fast pace with as few restrictions as possible for the surrounding areas – so we looked closely at alternative construction techniques and ultimately decided on a hybrid timber construction," explains architect Eckehard Wienstroer. As a timber construction specialist, he called in the Swiss firm Pirmin Jung, which was responsible for structural engineering, fire protection and building physics.
The investor was also immediately convinced by the idea of hybrid timber construction, says Tim Ribbrock: "We have already carried out roof extensions using timber construction in the past. We appreciate the comfort this building material offers in terms of living climate, while at the same time meeting high energy standards." Due to the natural material, the name Noah's Ark was an obvious choice. "There was also the idea that many different people, representing society as a whole, would come together under one roof and live together in the buildings, just like in an ark."
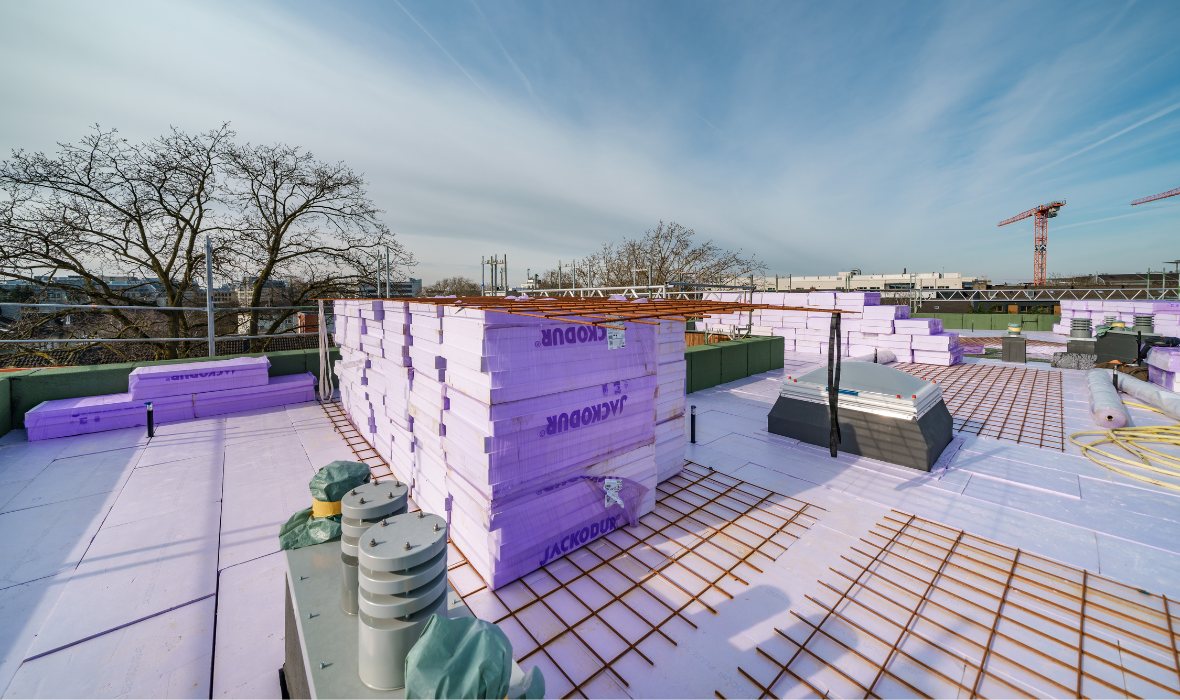
The architectural firm also recommended an inverted roof with greenery and additional power generation via PV – both for the sake of rapid construction progress and for ecological reasons. Tim Ribbrock continues: "A major advantage is that potential leaks in the roof waterproofing can be located more easily due to the zero gradient, thus preventing extensive moisture damage to the wood hybrid ceiling. The design therefore fits in well with the construction method."
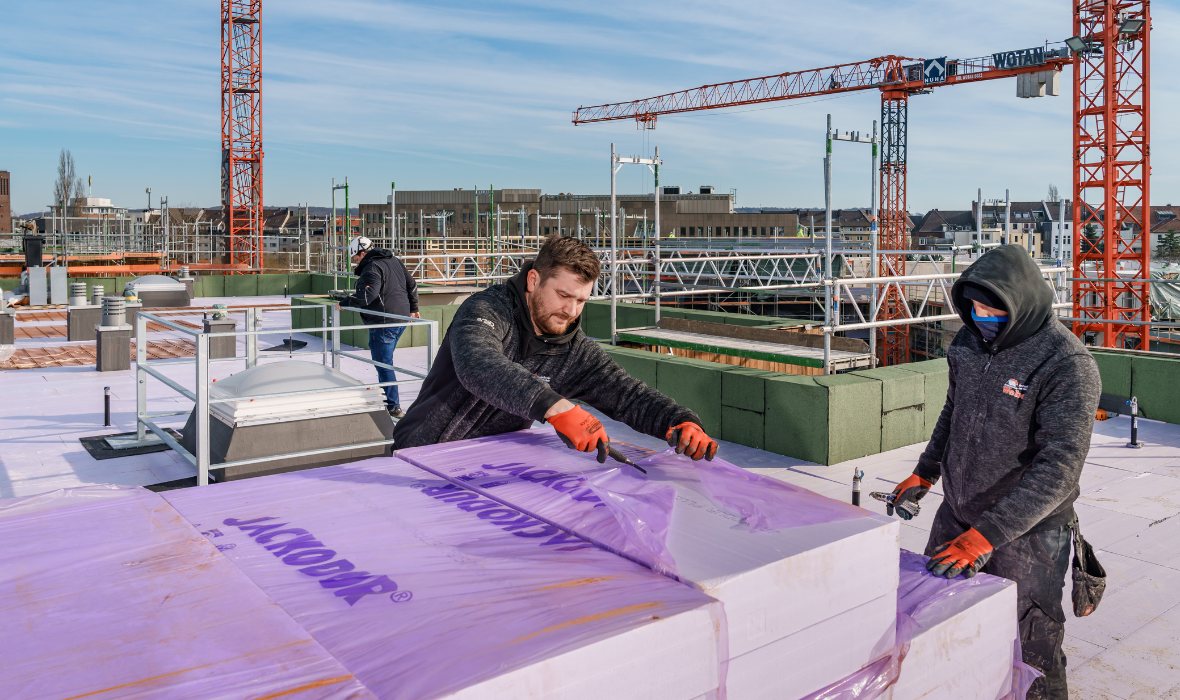
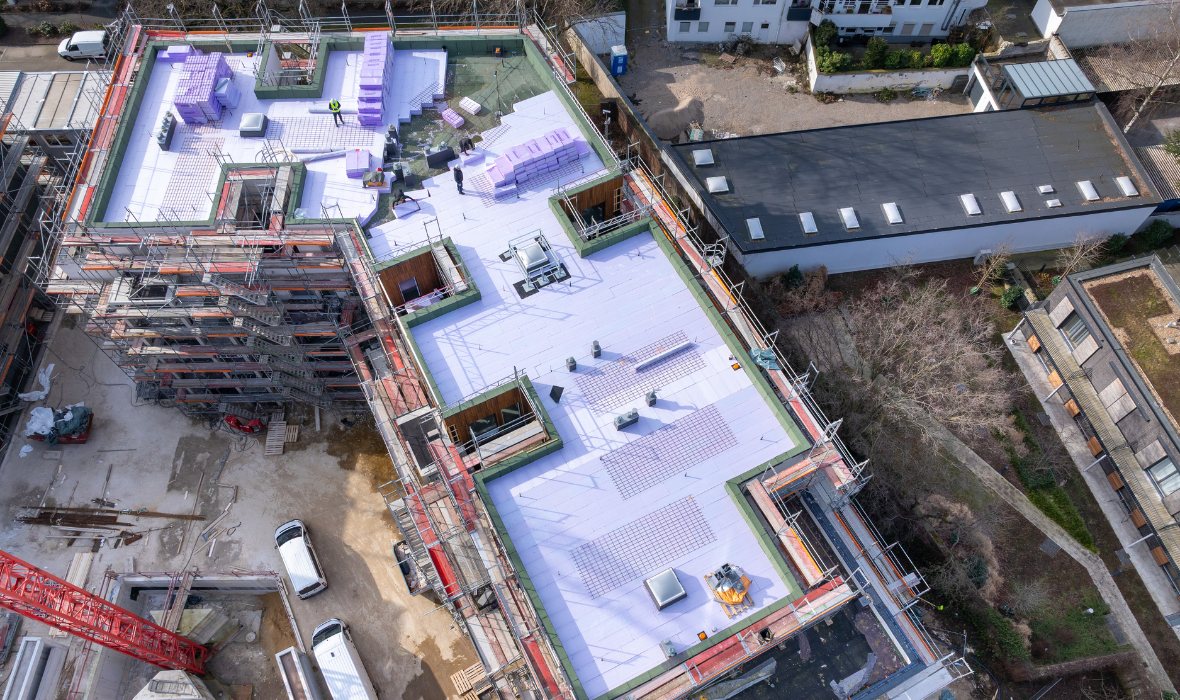
However, this raised the question: Which thermal insulation solution could meet the high requirements? "Since two-layer insulation was out of the question and only a certain maximum insulation thickness was possible, JACKODUR® Plus from JACKON Insulation by BEWI was the only possible XPS system," continues Wienstroer. The high insulation performance with a comparatively thin design and single-layer installation thanks to multilayer technology met all the project specifications. Added to this are all the positive properties that make the product ideal for durable and sustainable inverted roof constructions. "We were already familiar with JACKODUR® as a high-quality insulation material. In this project, it was the only insulation material that could meet all our technical requirements," emphasises the architect. Other sustainable advantages include its recyclability after many decades.
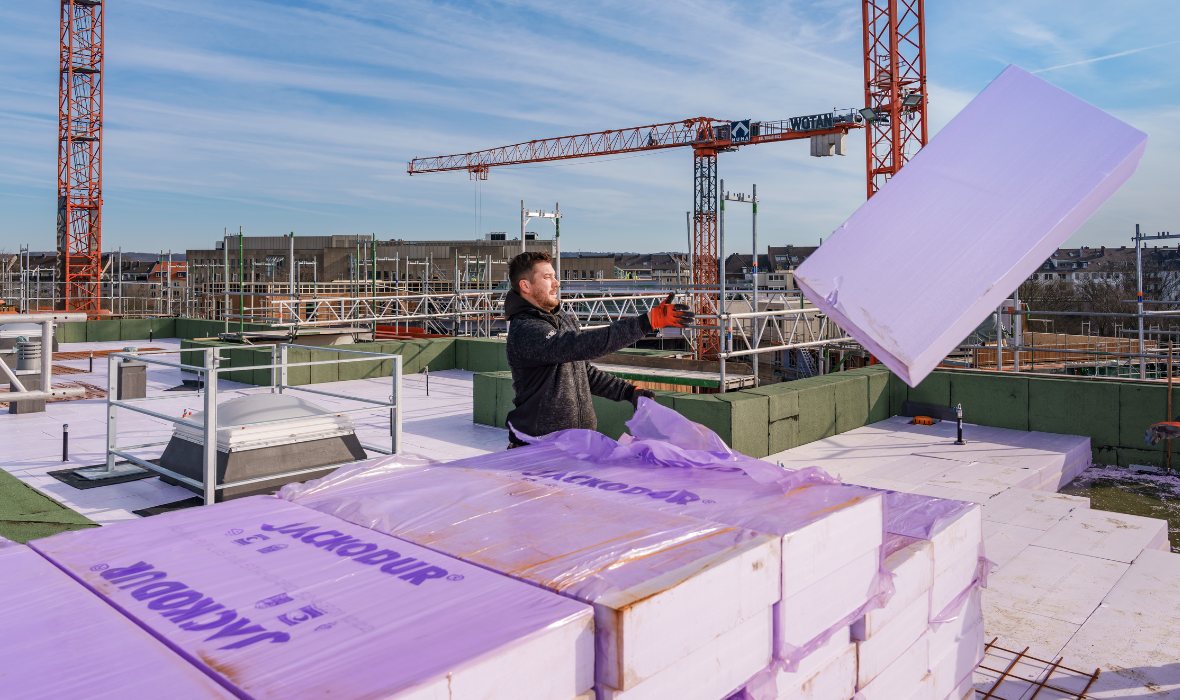
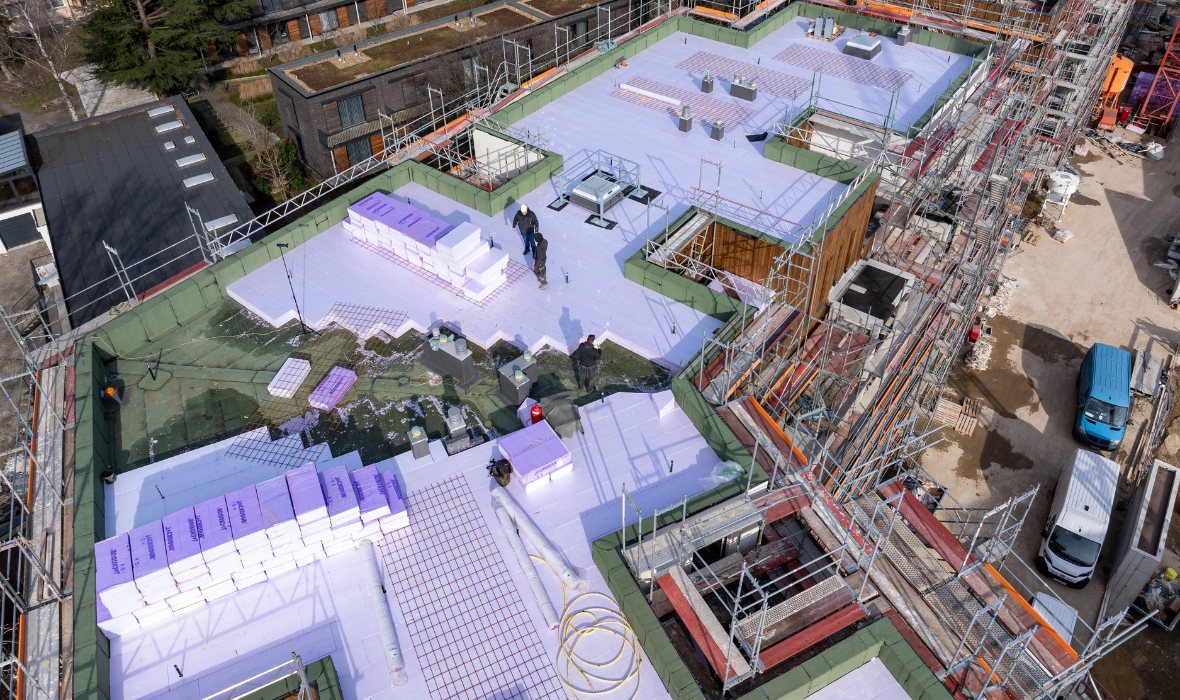
Christian Weber from Weber Bedachungen GmbH, the specialist company carrying out the work in Wesel, is also enthusiastic: "An inverted roof construction is ideal if a green roof is planned afterwards – in my opinion, this has been confirmed once again in this project." According to him, a particular advantage of the inverted roof solution was that it facilitated rapid construction progress. "As the insulation is reliably sealed directly, we were able to proceed very well in individual stages with partial areas – that makes a considerable difference." A total of over 1,300 square metres of roof area was insulated with JACKODUR® Plus 300 Standard, mostly with a thickness of 300 mm, but also partly with 160 mm. In addition, JACKODUR® KF Standard was used as perimeter insulation under the floor slab.
The single-layer installation with a thickness of 300 millimetres was a new experience for the Weber Bedachungen team: "This saves a huge amount of time on the construction site and also makes installation even easier and safer. JACKODUR® has proven itself to us in every way, including throughout the entire project, right down to the precisely timed and reliable construction site logistics." For the renowned roofing company with decades of experience and over 30 employees, participating in the Noah's Ark Quarter is also a special experience: "Due to the chosen construction method and the focus on sustainability, this is a real showcase project."
The rapid pace of construction, demonstrated by all those involved under the leadership of Bauwens Construction GmbH as the general contractor, speaks for itself. "The speed with which the shell was erected and the roof insulation installed, allowing interior work to begin immediately, was quite a feat and impressively confirms the considerable advantages of hybrid timber construction," says Eckehard Wienstroer. Completion is scheduled for the first quarter of 2026.
Wienstroer continues: "I am certain that this will by no means be the last project in which inverted roofs with all their advantages are used in timber construction." Tim Ribbrock also confirms: "The learning factor is very high with this construction method, which is still relatively untested in our region. We have planned another project with the same project team. Since April 2025, we have been building a total of 66 flats and a day care centre with 16 places and a common room in the Urdenbach district on the site of the former Heilig-Geist-Kirche. The experience gained in the Arche Noah quarter is being directly incorporated into this project."
Project name:
Arche-Noah-Quartier
Location:
Düsseldorf Düsseltal
Investor:
Düsseldorfer Wohnungsgenossenschaft eG
Architect:
WIENSTROER ARCHITEKTEN STADTPLANER PartGmbB (Neuss)
Project details:
10,600 m² of total living space with 139 residential units and a 720 m² daycare centre
Completion:
Early 2026
Products used:
JACKODUR® Plus 300 Standard for inverted roof insulation, JACKODUR® KF Standard for perimeter insulation
Helena Platte
Marketing/Public Relations
+49 (0) 5204 99 55 330